
100 Keyes, 1926 - 2026
SIGN UP Login/Register
3440 Rover Road, Eagle Lake, FL 33839 Photo
New
3440 Rover Road, Eagle Lake, FL 33839 Photo
New
3440 Rover Road, Eagle Lake, FL 33839 Photo

8 Total Photos [Click to View All]

3440 Rover Road Eagle Lake, FL 33839
$267,990
  • Beds
    4
  • Baths
    2 full 1 partial
  • Total Square Feet
    1,910
  • Lot Size
    0.13 acre(s)

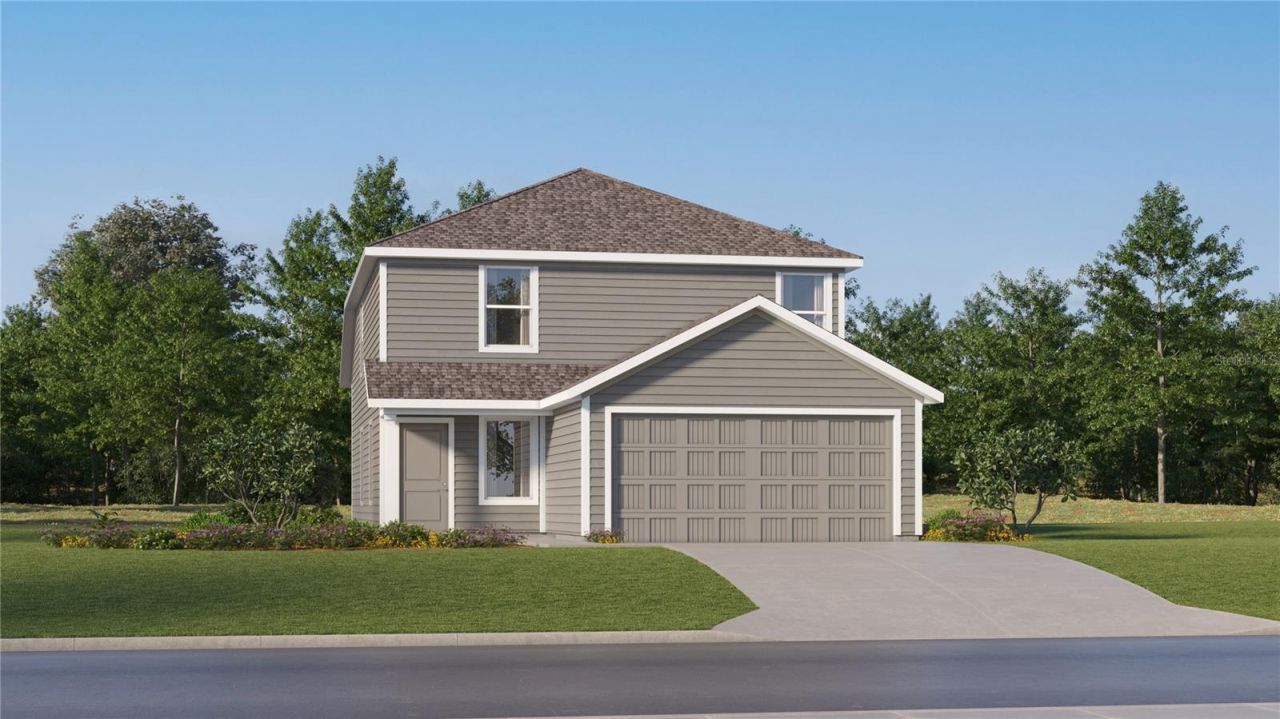
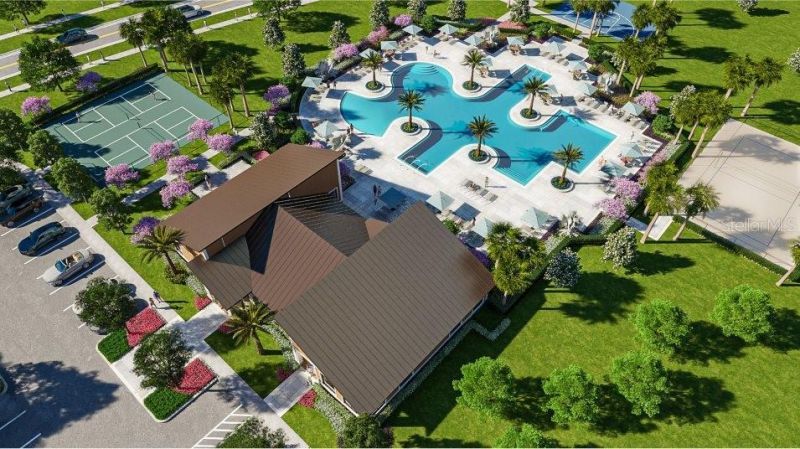
Under Construction. This new two-story Morrow provides a luxurious retreat with a first-floor owner's suite, featuring a spacious bedroom, en-suite bathroom and walk-in closet. A nearby open-concept floorplan combines the kitchen, living and dining areas for streamlined, everyday living. Three additional bedroom suites can be found on the second level, along with a versatile loft that provides a convenient shared living area and additional entertainment space. Ranches at Lake McLeod is a masterp...

View More

Property Summary

MLS Number: O6409574
Status: Active
Days on Market: 6
Subdivision: RANCHES AT MCLEOD 40GC
County: Polk
Bedrooms: 4
Total Square Feet: 1,910
Price Per Sq. Ft.: $140
New Constuction: Yes
Waterfront: No
Property Type: Residential - Single Family
Cooling: Central Air
Garage: 2 car attached
Heating: Central, Electric
Lot Size: 0.13 Acres
Roof Type: Shingle
Stories: 2.0
Year Built: 2026
HOA Y/N: Yes

Featured Amenities

Kitchen/Family Room Combo
Open Floorplan
Pest Guard System
Primary Bedroom Main Floor
Solid Surface Counters
Thermostat
Walk-In Closet(s)
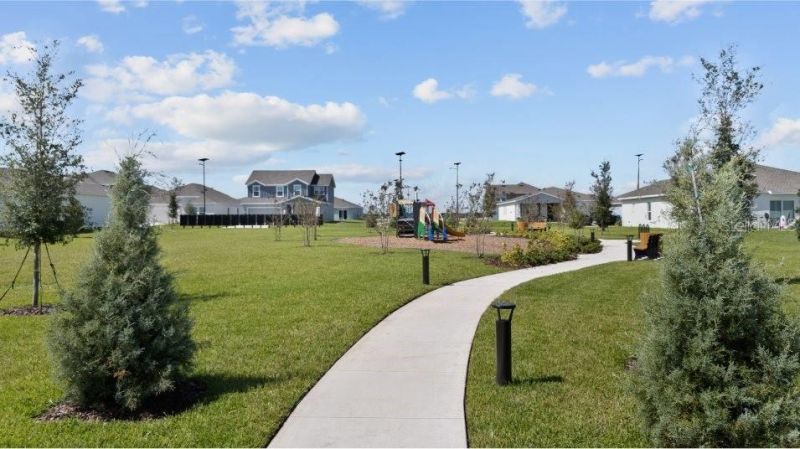
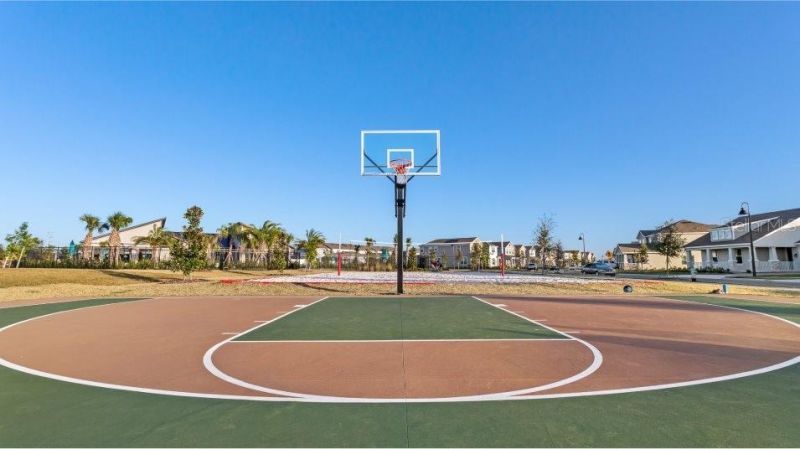
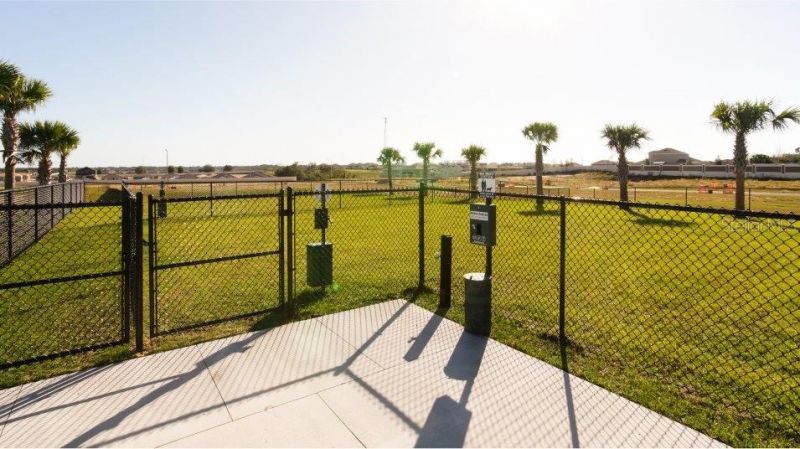
Park
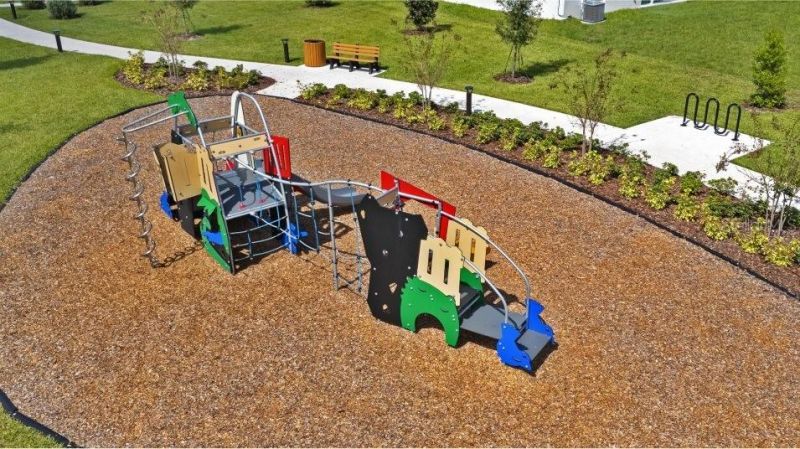
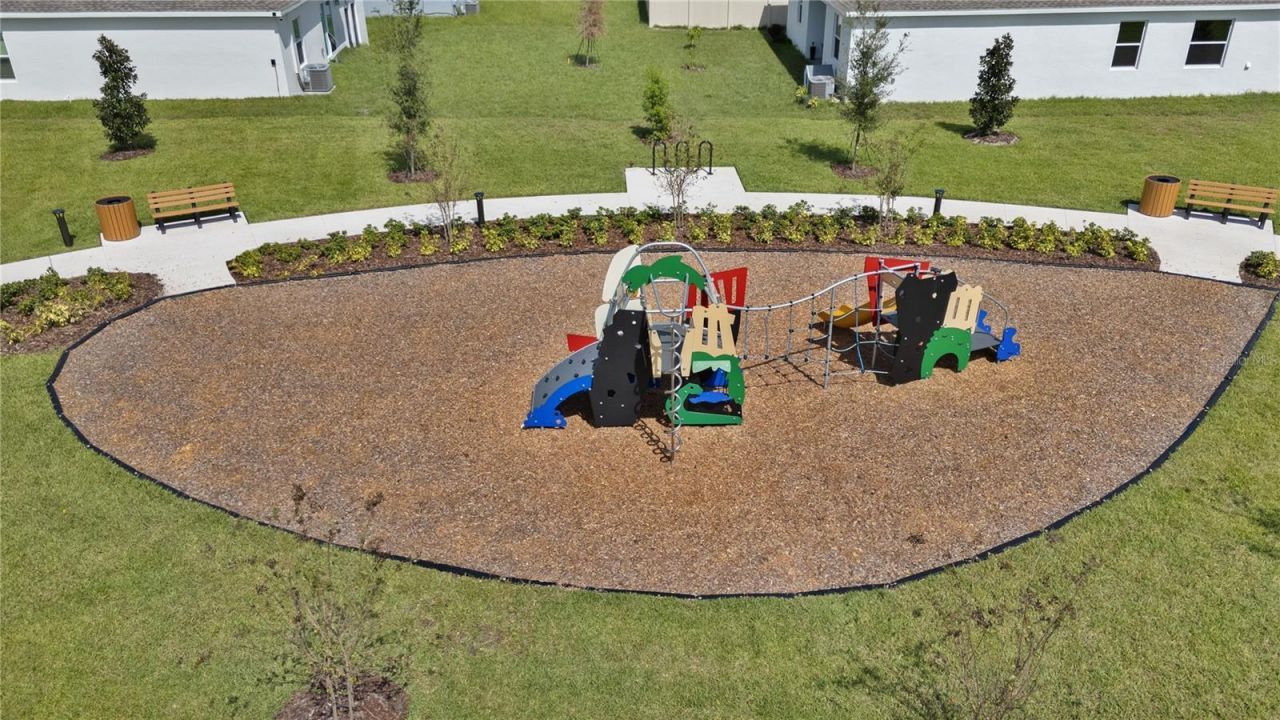
Playground
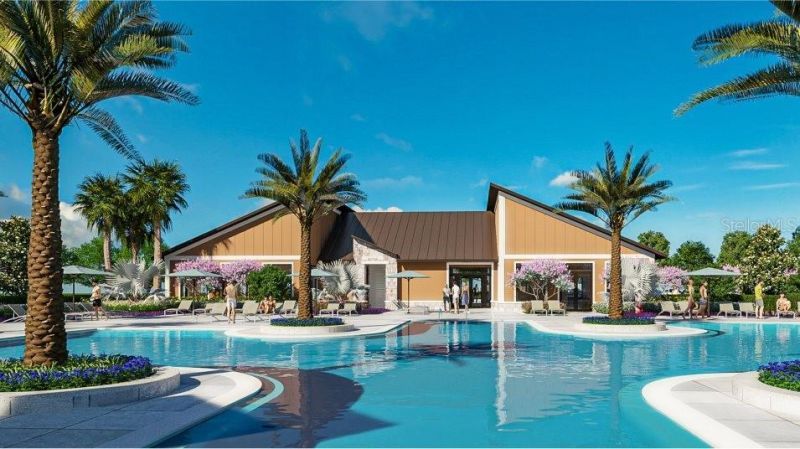
Pool

Property Details

Additional Rooms: Family Room, Inside Utility
Appliances: Dishwasher, Disposal, Dryer, Microwave, Range, Refrigerator, Washer
Builder: Lennar Homes
Community Features: Park
Days on Site: 6
Directions: Head South on FL-Hwy 17, turn left on Bomber Road. Community is on the left-hand side prior to Vista View Ave. Please call for appt.
Exterior: HardiPlank Type, Other, Frame
Flood Zone Code: X
Flooring: Carpet, Ceramic Tile
Foundation: Slab
Garage Dimensions: 18x20
Home Warranty Y/N: No
Listing Terms: Cash, Conventional, FHA, USDA Loan, VA Loan
Lot: Paved, Private
Lot Dimensions: 0.13
Model: Morrow
Other Equipment: Irrigation Equipment
Ownership: Fee Simple
Parking: Driveway, Garage Door Opener
Parking Notes: Driveway, Garage Door Opener
Patio/Porch: Patio, Porch
Pets Allowed: Yes
Pets Restrictions: Domestic pets only. No aggressive breeds. Must be on leash at all times.
Pool: Other
Property Attached Y/N: No
Property Sub-Type: Single Family Residence
Security: Smoke Detector(s)
Sewer: Public Sewer
Showing Instructions: 24 Hour Notice, Appointment Only, See Remarks
Special Sale Provisions: None
Utilities: Cable Available, Cable Connected, Electricity Available, Electricity Connected, Public, Underground Utilities, Water Available
Water: Public
Water Access Y/N: No
Windows: Thermal Windows
Zoning: P-D
Construction: HardiPlank Type,Other,Frame

Room Sizes

Kitchen: 10x10
Dining Room: 14x11
Great Room: 14x15
Primary Bedroom: 14x14
Bedroom 2: 10x10
Bedroom 3: 10x10
Bedroom 4: 10x10
Loft: 14x10

Local Schools

High School: Lake Region High
Middle School: Westwood Middle
Elementary School: Wahneta Elem

Neighborhood Information

Neighborhood Map

Neighborhood Hero

Neighborhood Highlights

Neighborhood Characteristics

Neighborhood Market Trend

Neighborhood Schools

Courtesy of

Agency Name: LENNAR REALTY
Agency Contact: 800-229-0611
Agent Name: Ben Goldstein

agent picture

Presented by

Agent Name: Kellye Cooper
Agent Phone: 561.715.8093
Agency Title: The Keyes Company
Request Info

IDX logo

Kellye Cooper
keyes.com
Agent Cell:
561.715.8093

Mortgage Calculator

%
years/fixed
yearly
yearly (est.)

Estimated Payment

$ 1,394.03 Principal & Interest $1,315.87 Property Tax (data not provided by mls) $0.00 Homeowner's Insurance $78.16
Mortgage Logo

Login to My Keyes Account

Pixel