
100 Keyes, 1926 - 2026
SIGN UP Login/Register
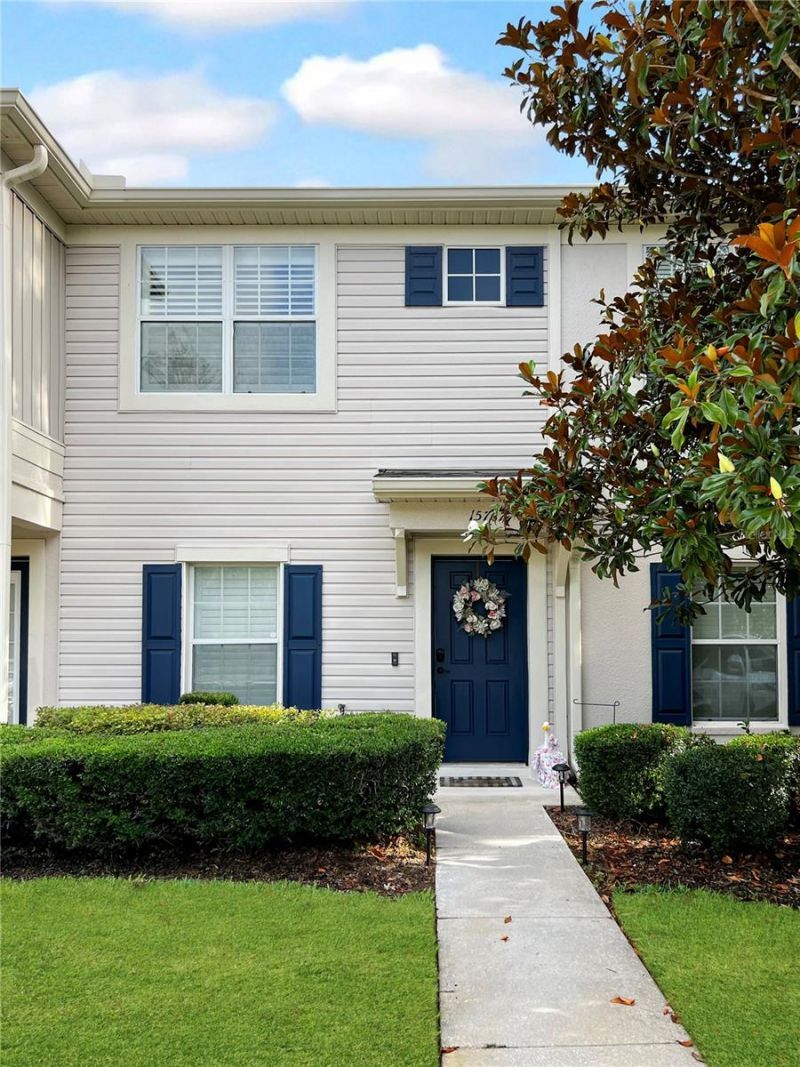
15767 Stable Run Drive, Spring Hill, FL 34610 Photo
New
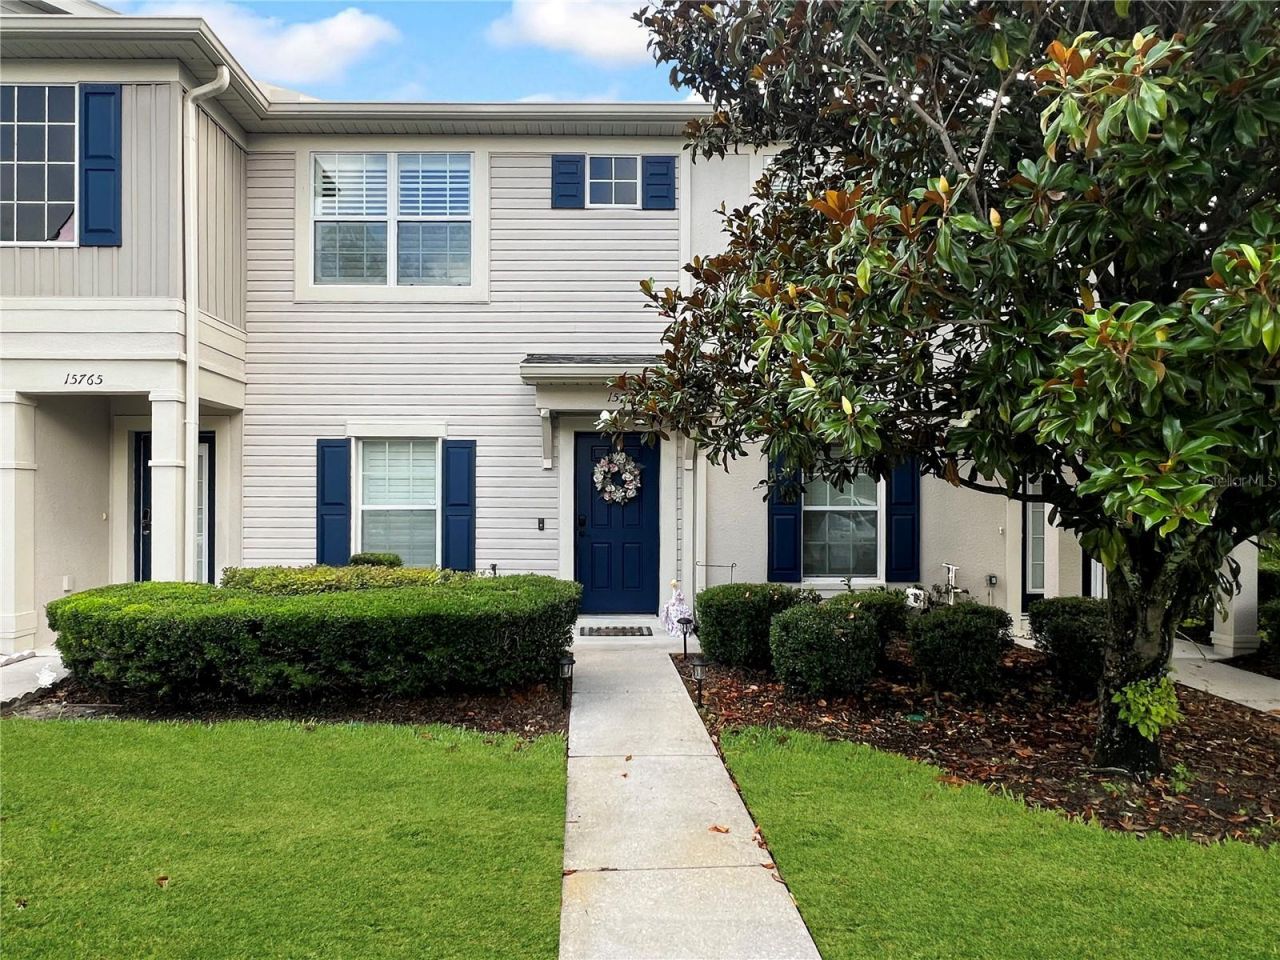
15767 Stable Run Drive, Spring Hill, FL 34610 Photo
New
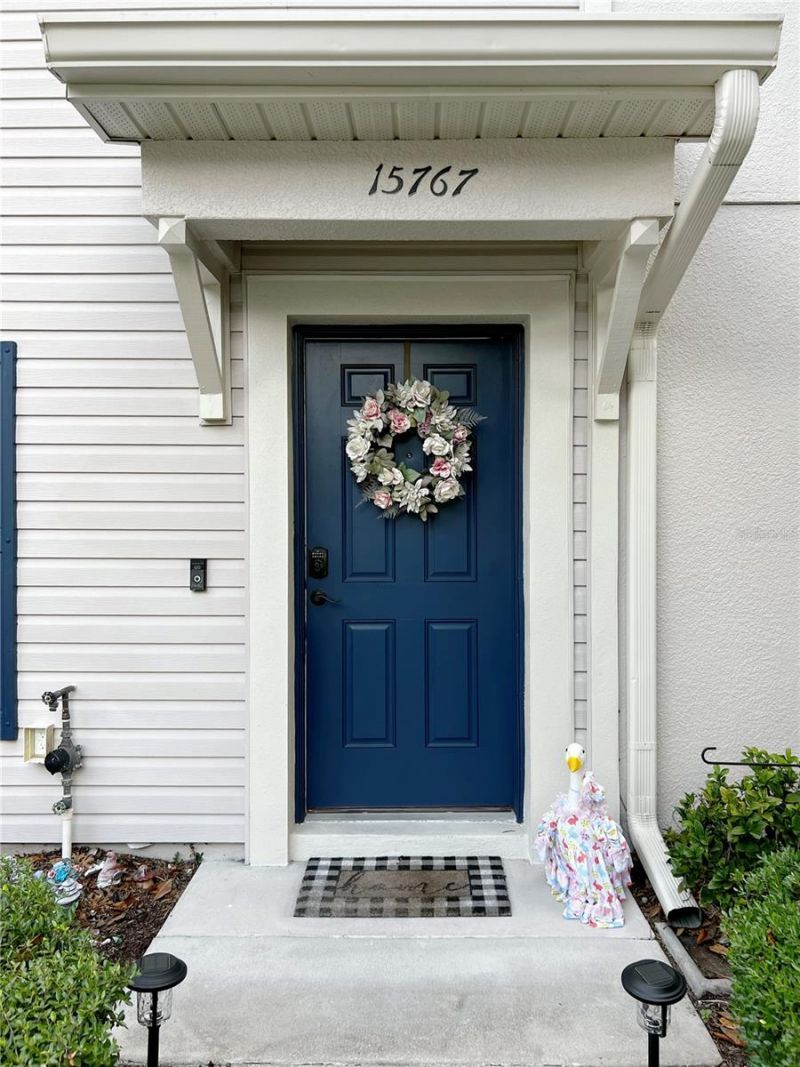
15767 Stable Run Drive, Spring Hill, FL 34610 Photo

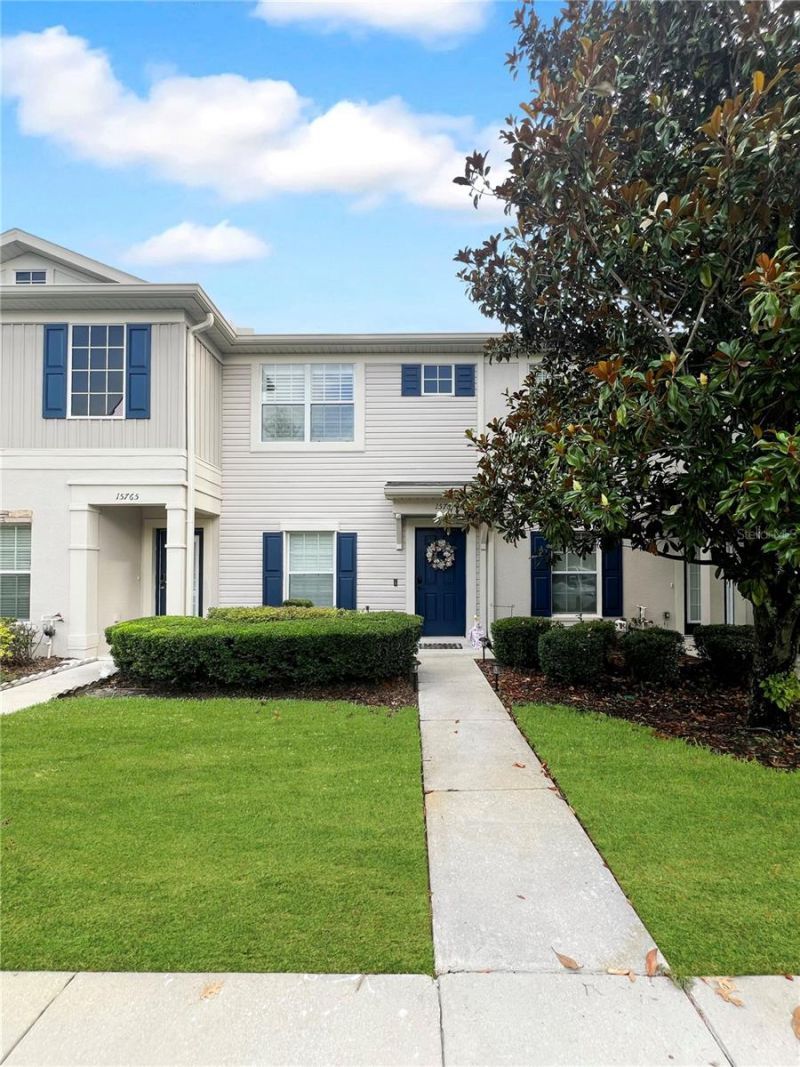
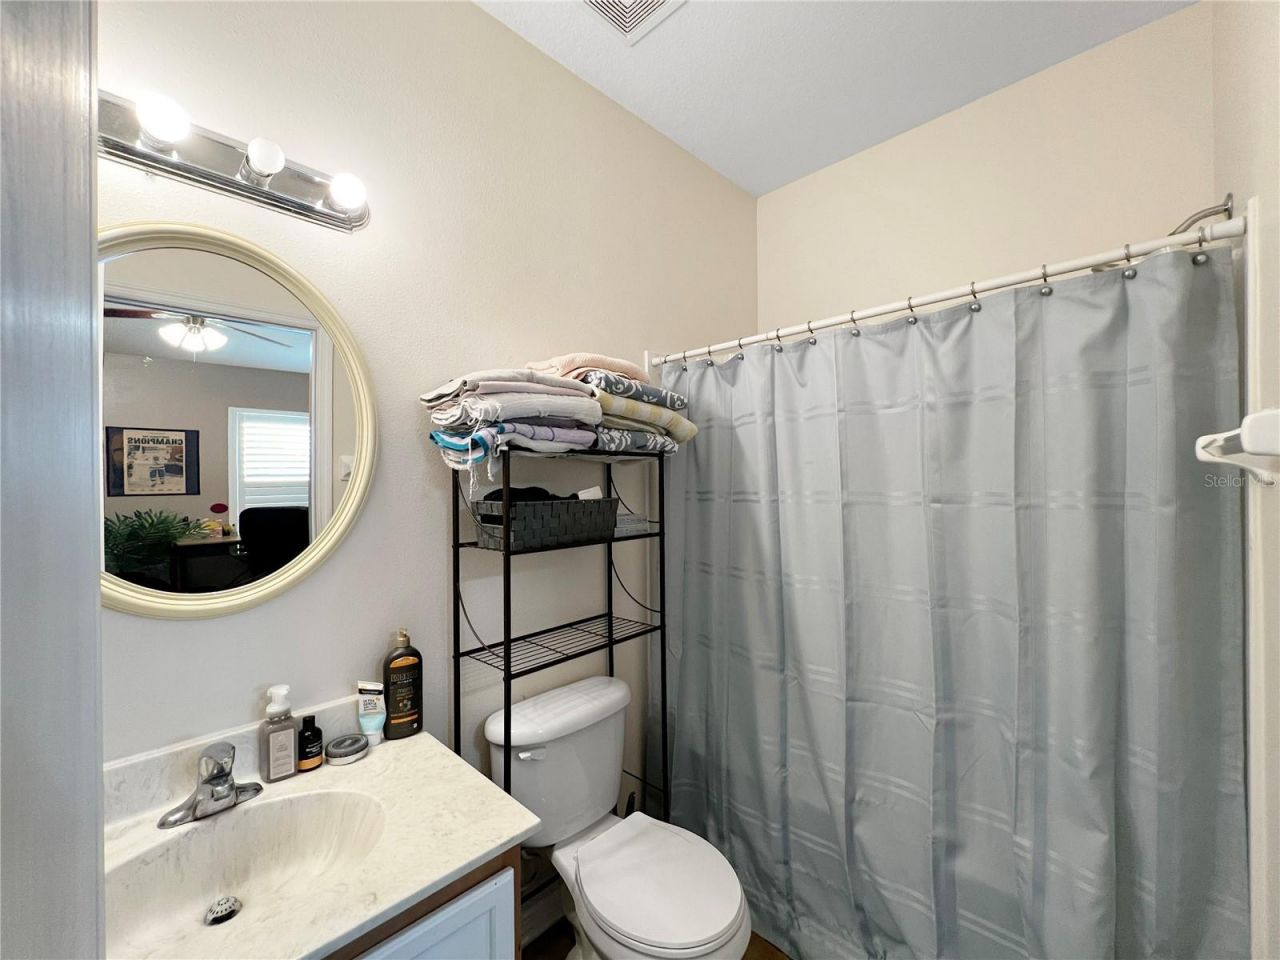
34 Total Photos [Click to View All]

15767 Stable Run Drive Spring Hill, FL 34610
$235,000
  • Beds
    2
  • Baths
    2 full 1 partial
  • Total Square Feet
    1,230
  • Lot Size
    0.03 acre(s)

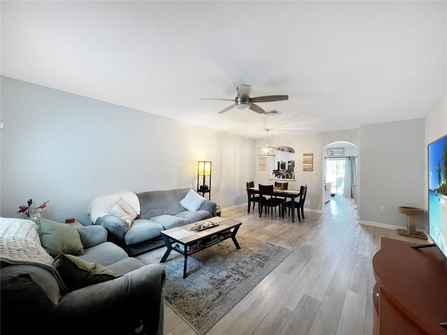
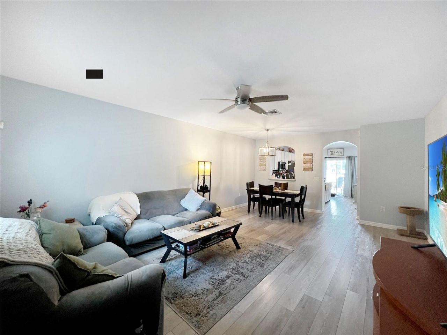
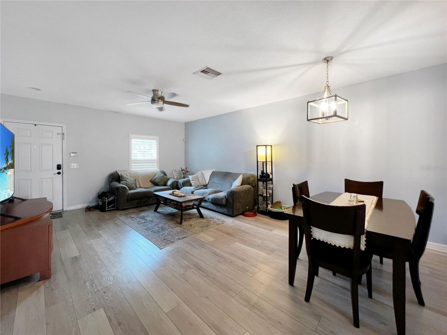
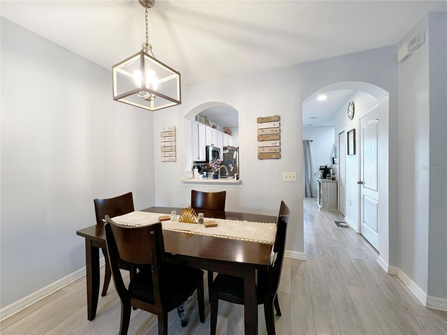
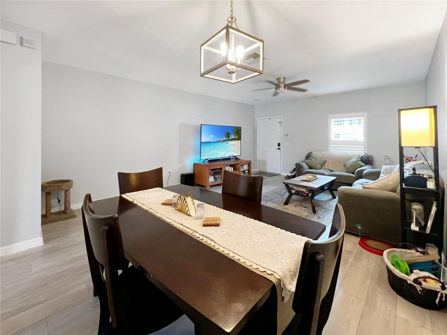
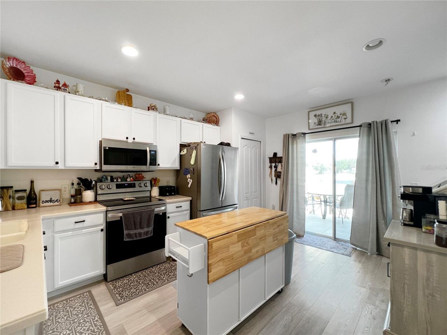
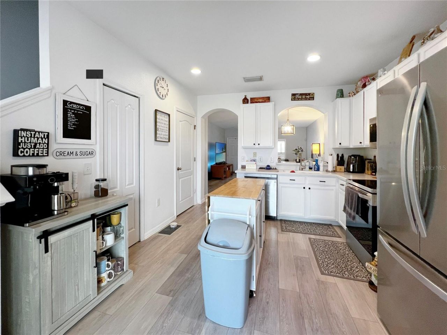
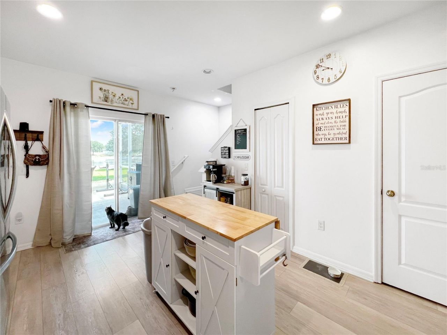
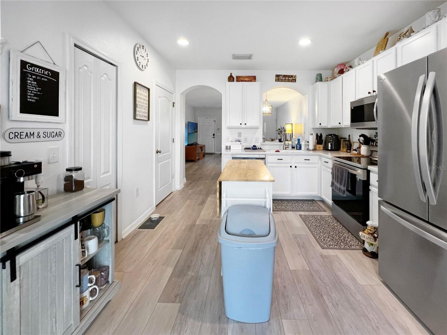
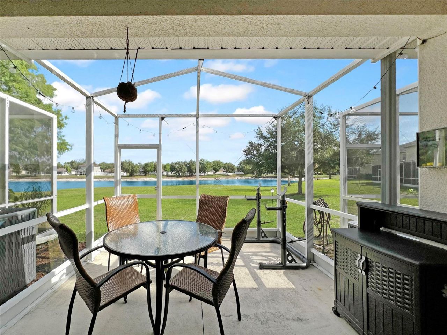
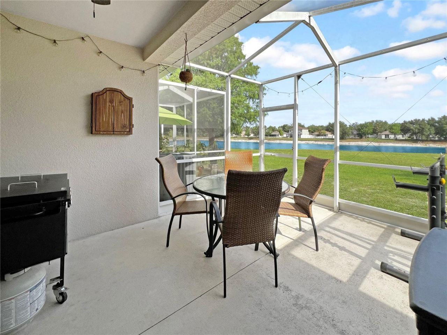
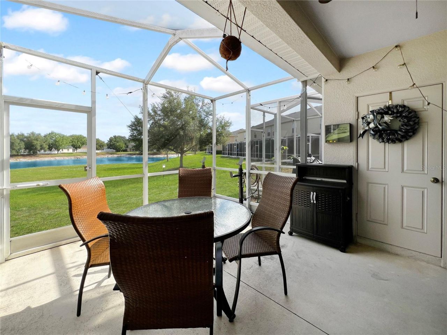
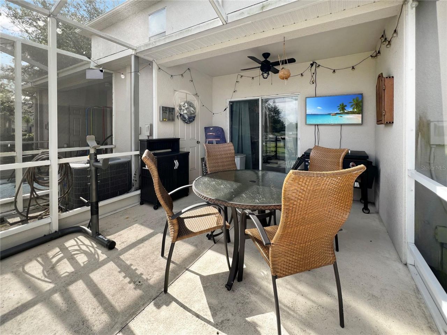
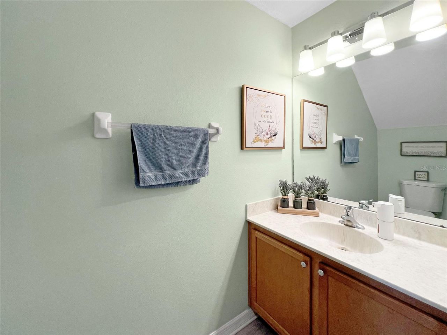
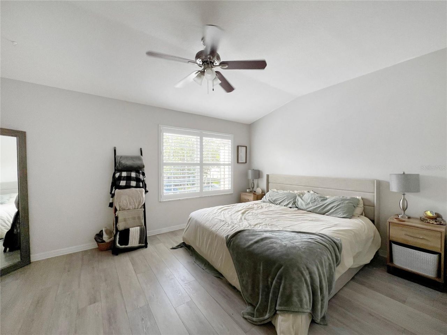
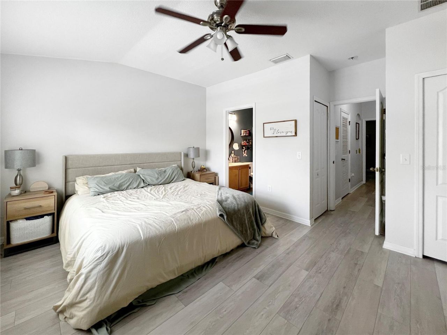
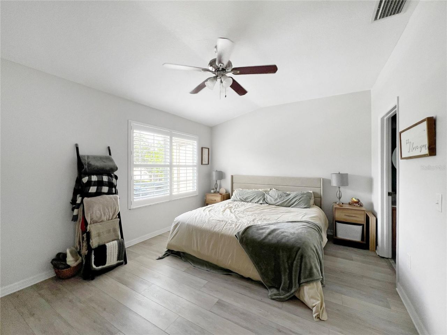
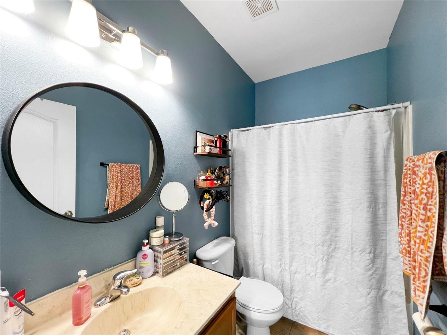
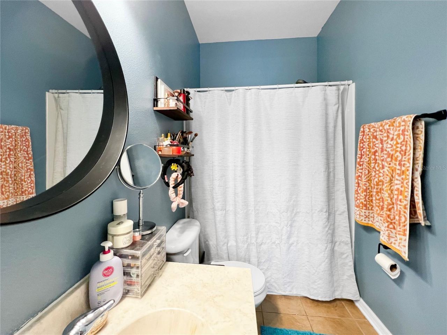
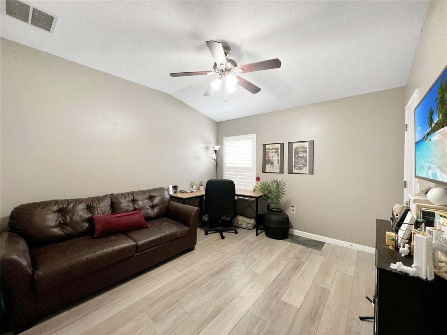
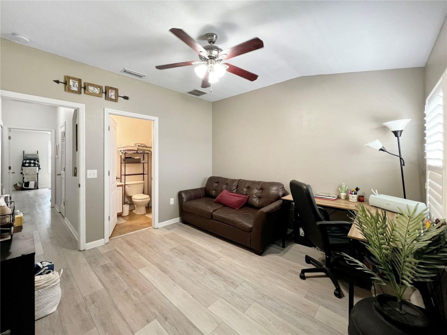
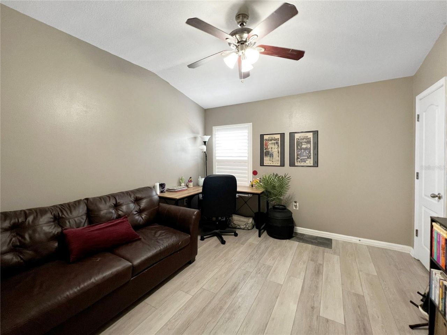
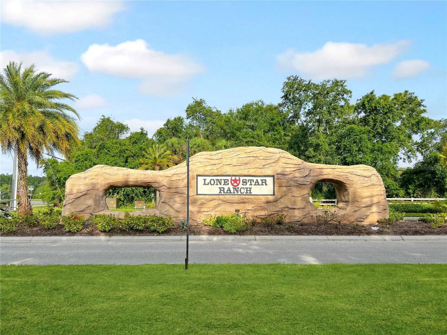
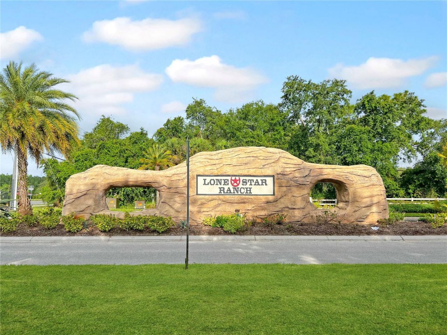
Welcome to this 2 bed, 2.5 bath townhome in the highly sought after Lone Star Ranch community, this beautifully maintained townhome offers stylish, low maintenance living in a gated neighborhood. Inside, you'll find luxury vinyl plank flooring throughout, plantation shutters on every window, and an open layout connecting the living and dining areas. The kitchen features newer appliances, a closet pantry, ample storage, and a convenient half bath nearby. Sliding glass doors lead to an extended sc...

View More

Property Summary

MLS Number: TB8512030
Status: Active
Days on Market: 4
Subdivision: LONE STAR TWNHMS
County: Pasco
Bedrooms: 2
Total Square Feet: 1,230
Price Per Sq. Ft.: $191
New Constuction: No
Waterfront: No
Property Type: Residential - Townhouse
Cooling: Central Air
Heating: Electric
Lot Size: 0.03 Acres
Roof Type: Shingle
Stories: 2.0
Year Built: 2010
Taxes: $1,814
HOA Y/N: Yes

Featured Amenities

Living Room/Dining Room Combo
PrimaryBedroom Upstairs
Solid Surface Counters
Walk-In Closet(s)
Window Treatments
Gated

Property Details

Additional Rooms: Attic, Storage Rooms
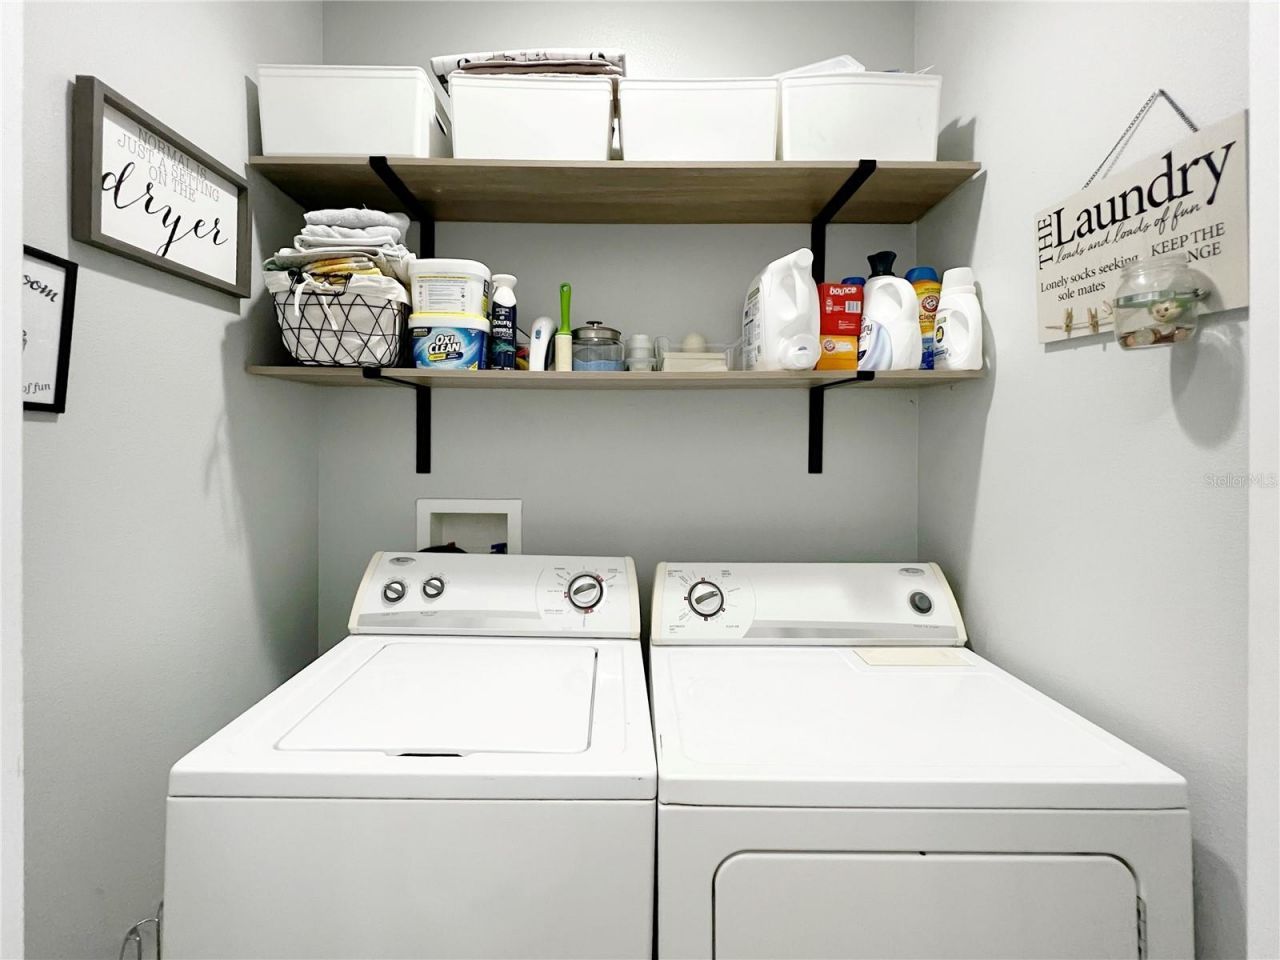
Appliances: Dishwasher, Disposal, Dryer, Microwave, Range, Refrigerator, Washer
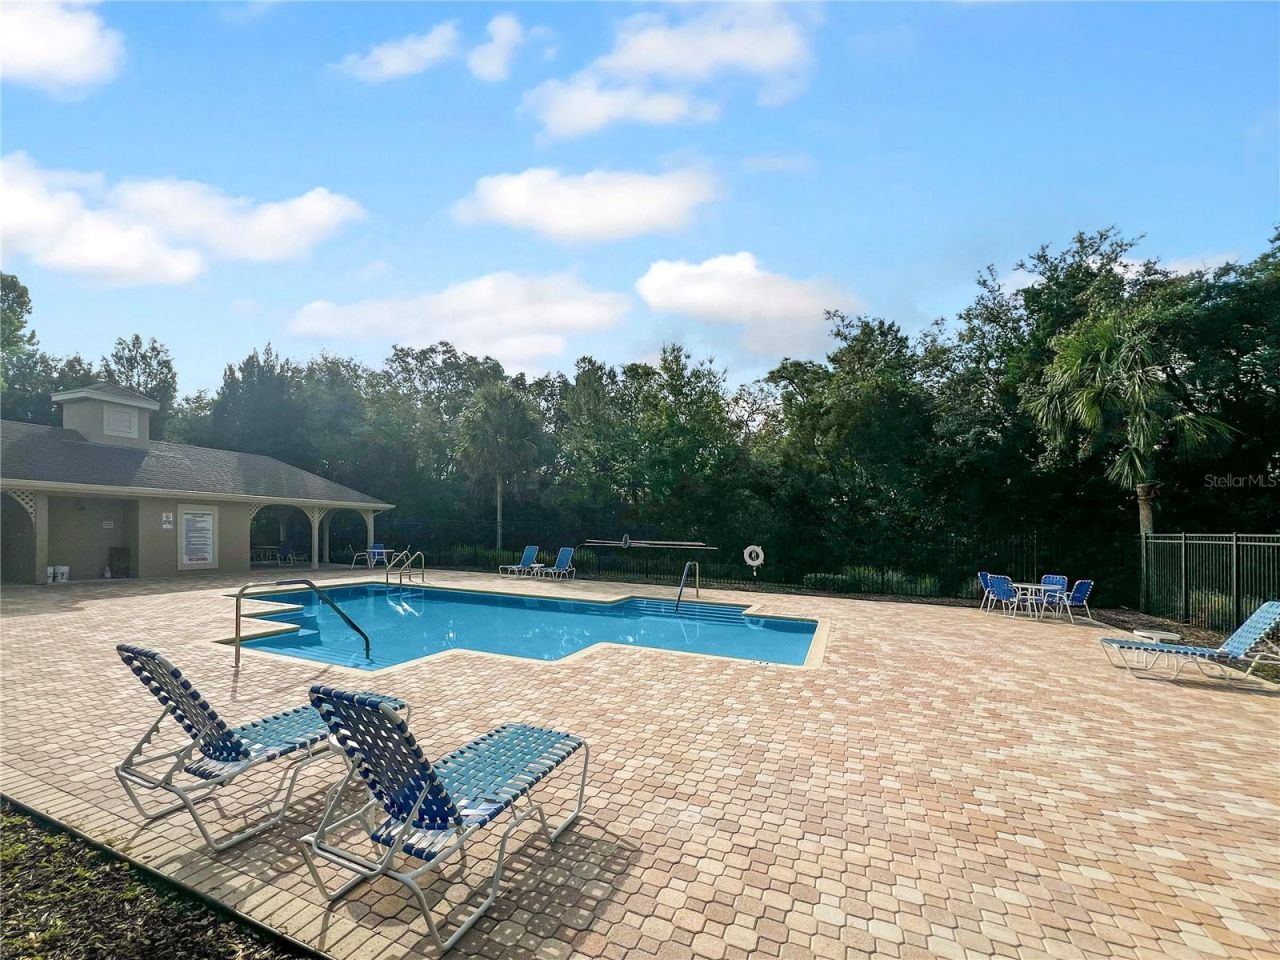
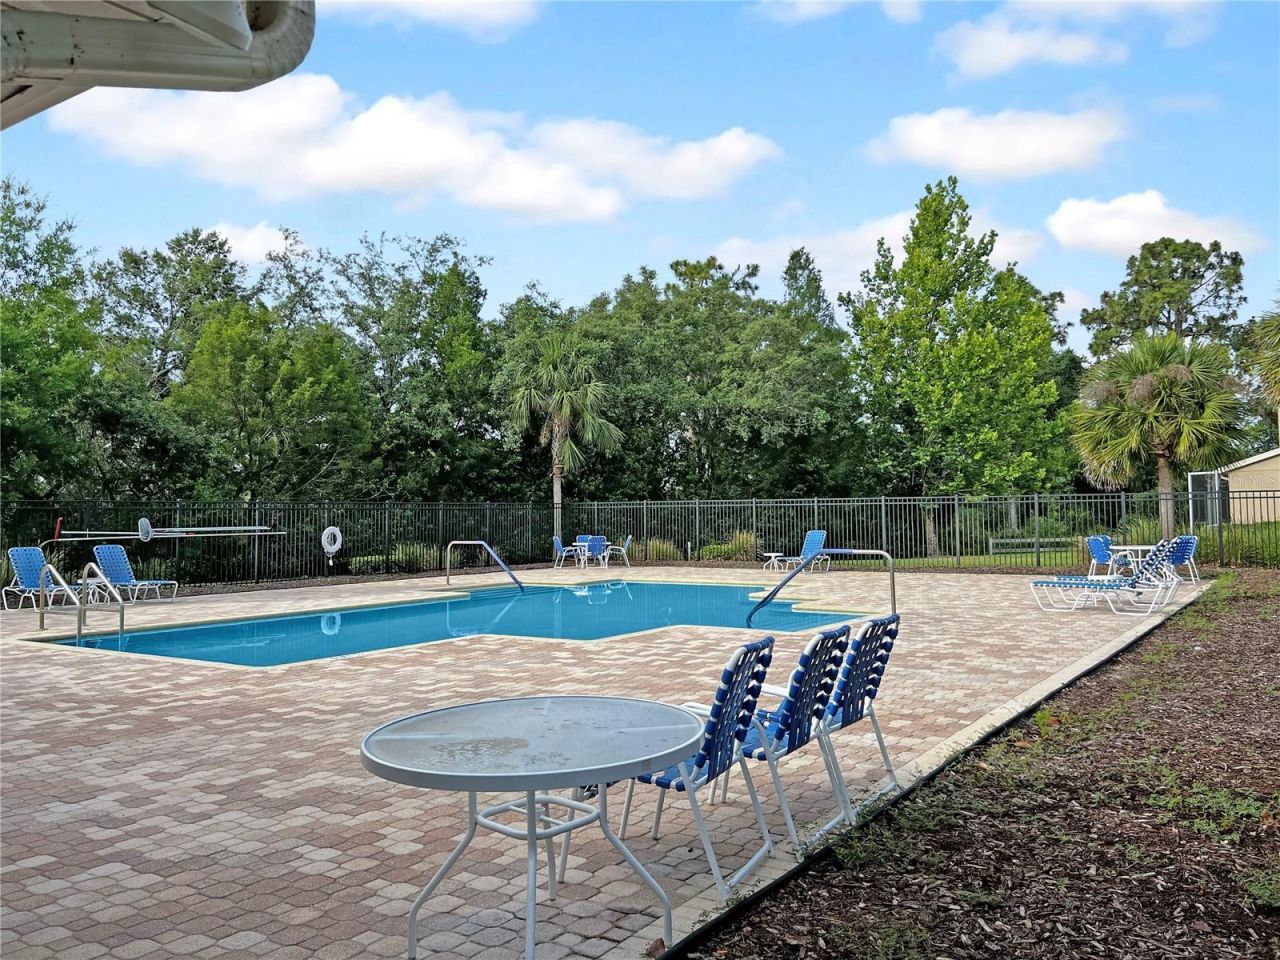
Community Features: Gated Community - No Guard, Pool, Sidewalks, Street Lights
Days on Site: 4
Directions: Traveling North on the Sun Coast Parkway to State Road 52. Take a left onto 52, turn right into Lone Star Ranch, turn right onto Stable Run.
Exterior: Block, Concrete, Stucco, Frame
Outdoor Features: Sidewalk, Sliding Doors, Storage
Flood Zone Code: X*
Flooring: Vinyl
Foundation: Slab
Home Warranty Y/N: No
Listing Terms: Assumable, Cash, Conventional, FHA, VA Loan
Lot: Sidewalk
Lot Dimensions: 0.03
Ownership: Fee Simple
Parking: Assigned, Guest, On Street
Parking Notes: Assigned, Guest, On Street
Patio/Porch: Screened
Pets Allowed: Yes
Pets Restrictions: See HOA Docs
Property Attached Y/N: No
Property Sub-Type: Townhouse
Sewer: Public Sewer
Showing Instructions: 24 Hour Notice, Appointment Only, Gate Code Required, See Remarks
Special Sale Provisions: None
Utilities: BB/HS Internet Available, Cable Available, Public
Water: Public
Water Access Y/N: No
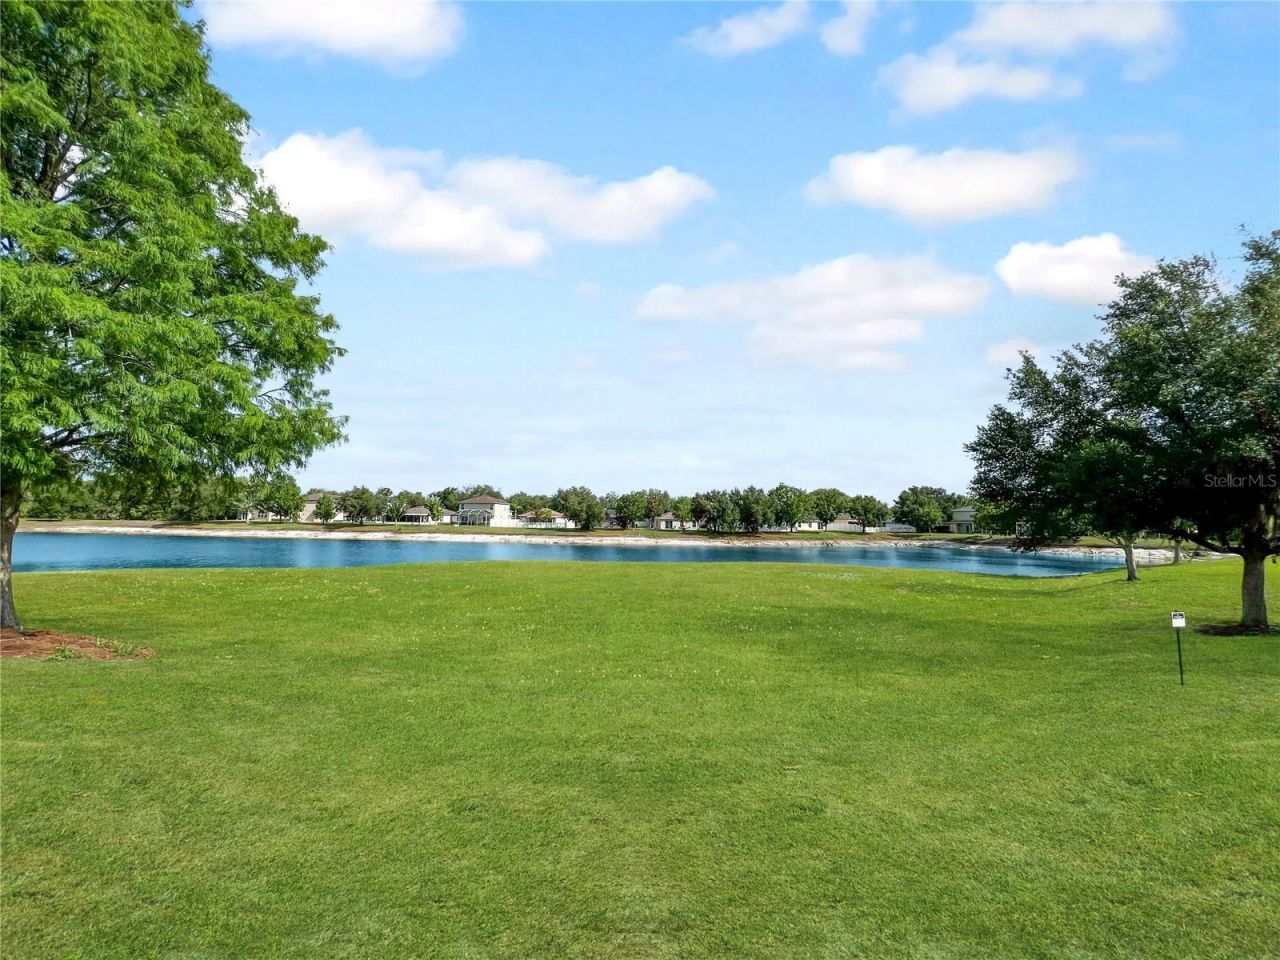
Water View: Pond
Zoning: MPUD
Construction: Block,Concrete,Stucco,Frame

Local Schools

High School: Hudson High-PO
Middle School: Crews Lake Middle-PO
Elementary School: Mary Giella Elementary-PO

Neighborhood Information

Neighborhood Map

Neighborhood Hero

Neighborhood Highlights

Neighborhood Characteristics

Neighborhood Market Trend

Neighborhood Schools

Courtesy of

Agency Name: FATHOM REALTY FL LLC
Agency Contact: bnunez@fathomrealty.com
Agent Name: Megan Stavro

agent picture

Presented by

Agent Name: Kellye Cooper
Agent Phone: 561.715.8093
Agency Title: The Keyes Company
Request Info

IDX logo

Kellye Cooper
keyes.com
Agent Cell:
561.715.8093

Mortgage Calculator

%
years/fixed
yearly
yearly (est.)

Estimated Payment

$ 1,373.59 Principal & Interest $1,153.88 Property Tax $151.17 Homeowner's Insurance $68.54
Mortgage Logo

Login to My Keyes Account

Pixel