




100 Keyes, 1926 - 2026
SIGN UP Login/Register
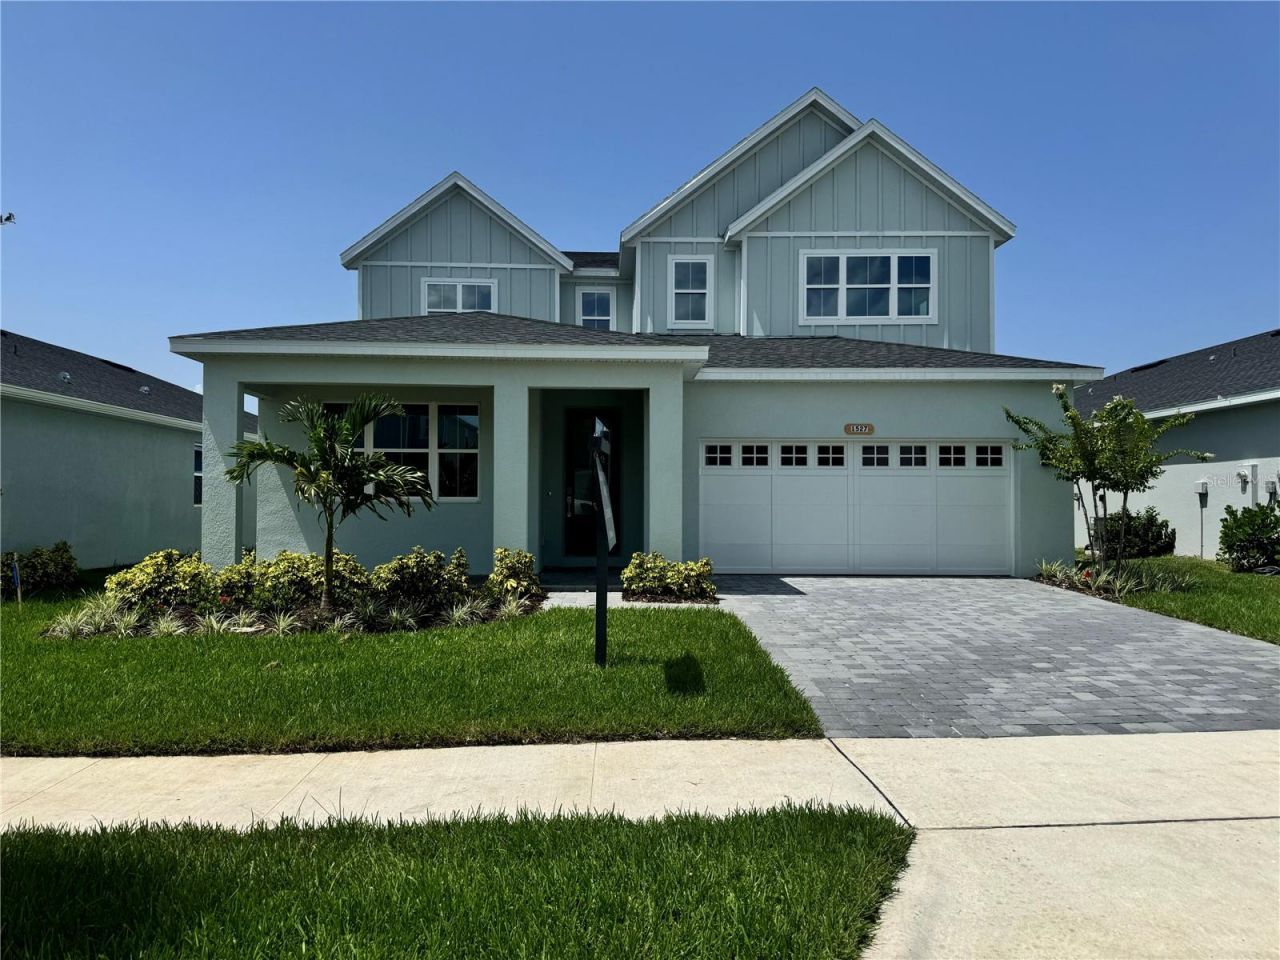
1527 Ridgeback Lane, Apopka, FL 32703 Photo
Reduced
1527 Ridgeback Lane, Apopka, FL 32703 Photo
Reduced
1527 Ridgeback Lane, Apopka, FL 32703 Photo

24 Total Photos [Click to View All]

1527 Ridgeback Lane Apopka, FL 32703
$725,000
  • Beds
    4
  • Baths
    3 full
  • Total Square Feet
    3,278
  • Lot Size
    0.16 acre(s)

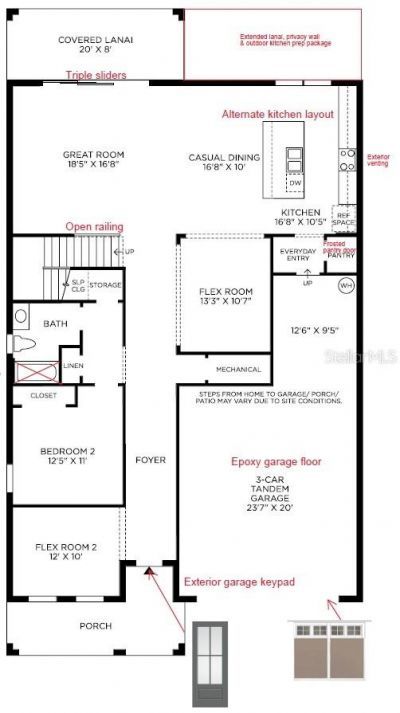
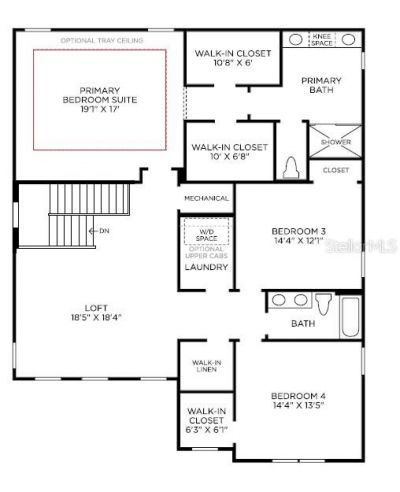
Located in Toll Brothers premier community, this beautifully upgraded Erwin Modern Farmhouse combines spacious living, thoughtful design, and exceptional indoor-outdoor entertaining. Offering 4 bedrooms, 3 bathrooms, a loft, flex room, and 3-car tandem garage, this home provides over 3,200 square feet of versatile living space.The heart of the home is an expansive open-concept living area featuring a gourmet, natural gas appliances and an extended island designed for gathering. Triple stacking g...

View More

Property Summary

MLS Number: O6418816
Status: Reduced
Days on Market: 11
Subdivision: BRONSON PEAK
County: Orange
Bedrooms: 4
Total Square Feet: 3,278
Price Per Sq. Ft.: $221
Style: Florida
New Constuction: Yes
Waterfront: No
Property Type: Residential - Single Family
Cooling: Central Air
Garage: 3 car attached
Heating: Central, Electric, Natural Gas
Lot Size: 0.16 Acres
Roof Type: Shingle
Stories: 2.0
Year Built: 2026
Taxes: $2,922
HOA Y/N: Yes

Featured Amenities

Eat-in Kitchen
High Ceilings
In Wall Pest System
Kitchen/Family Room Combo
Living Room/Dining Room Combo
Open Floorplan
PrimaryBedroom Upstairs
Solid Surface Counters
Thermostat
Tray Ceiling(s)
Walk-In Closet(s)
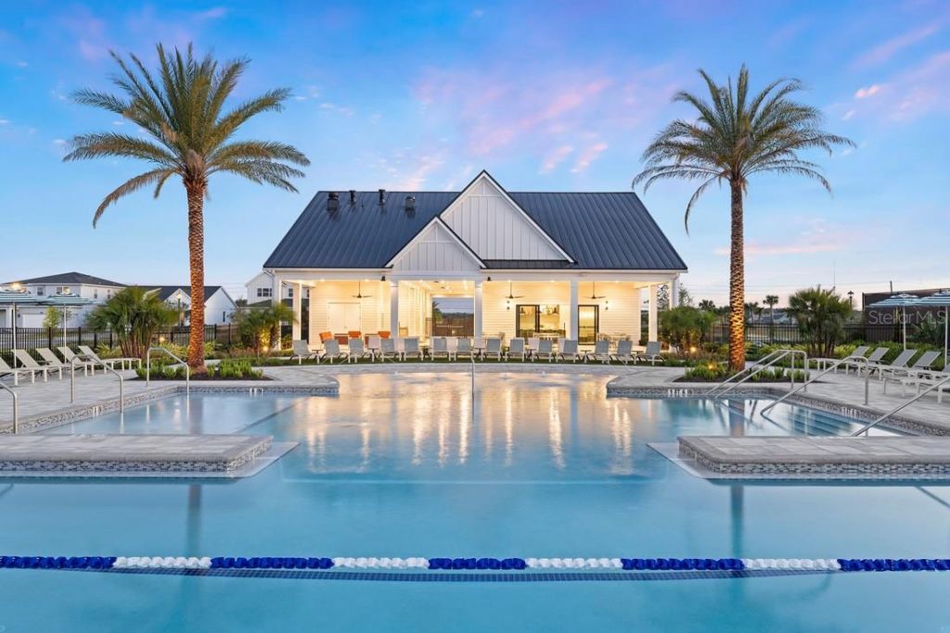
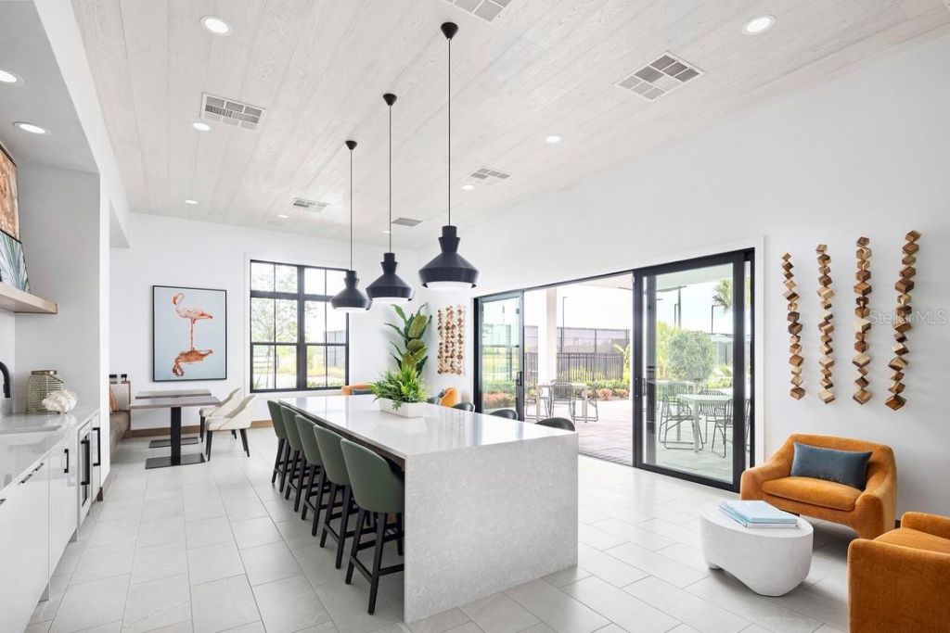
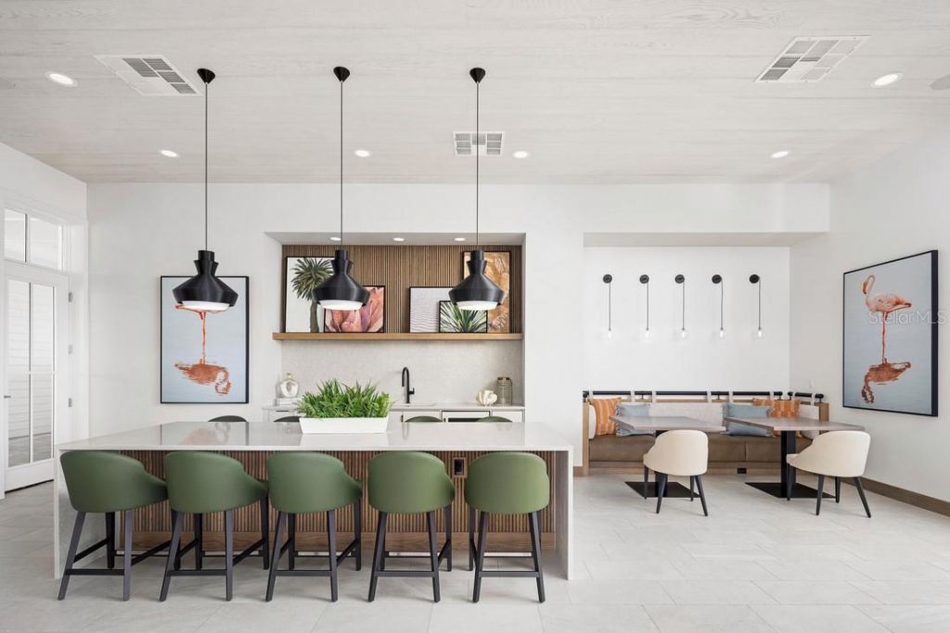
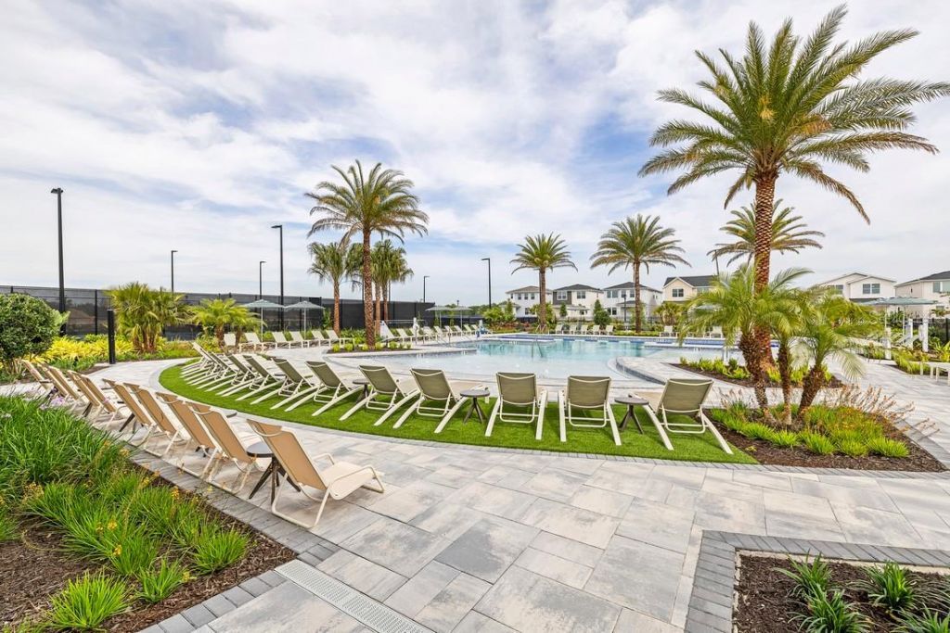
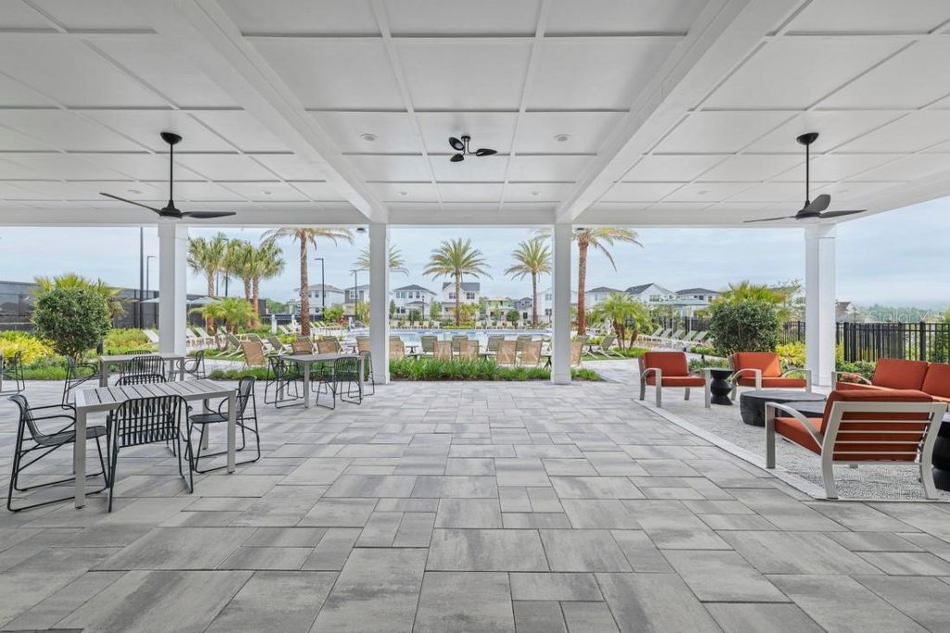
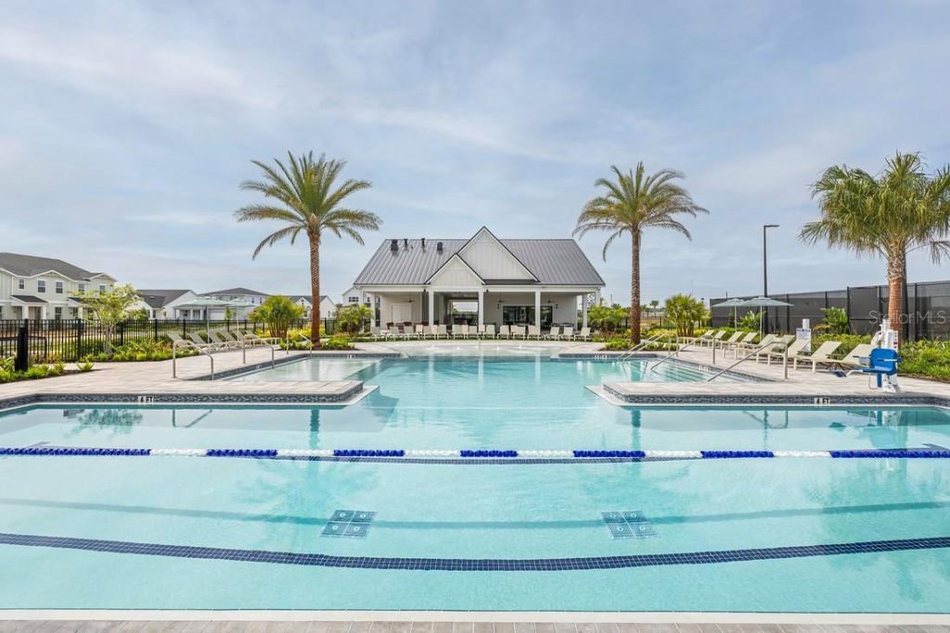
Clubhouse
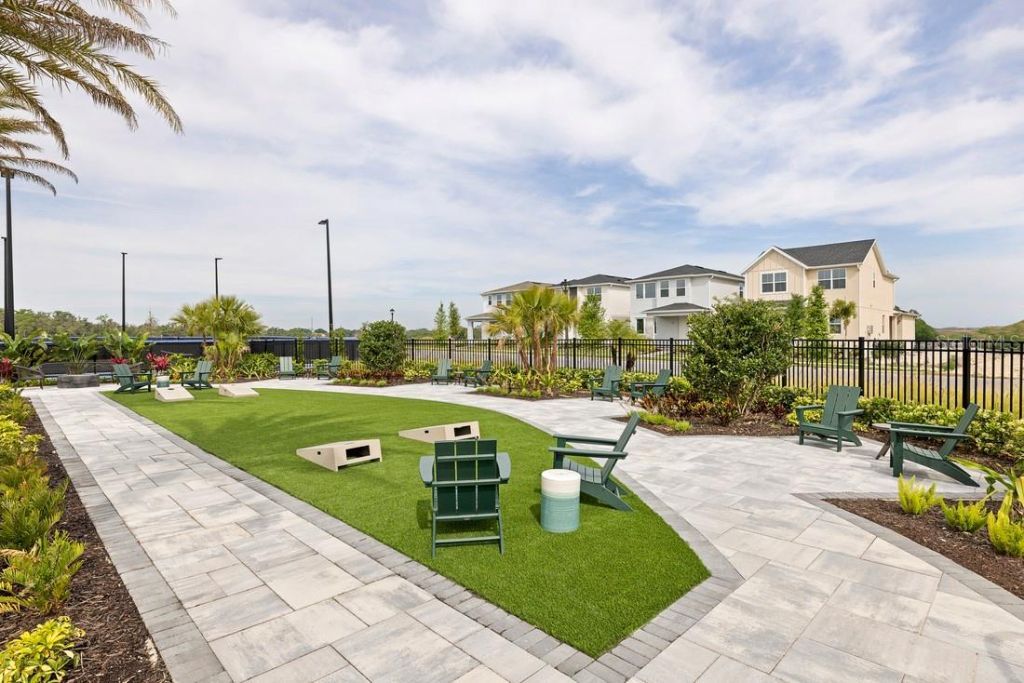
Park
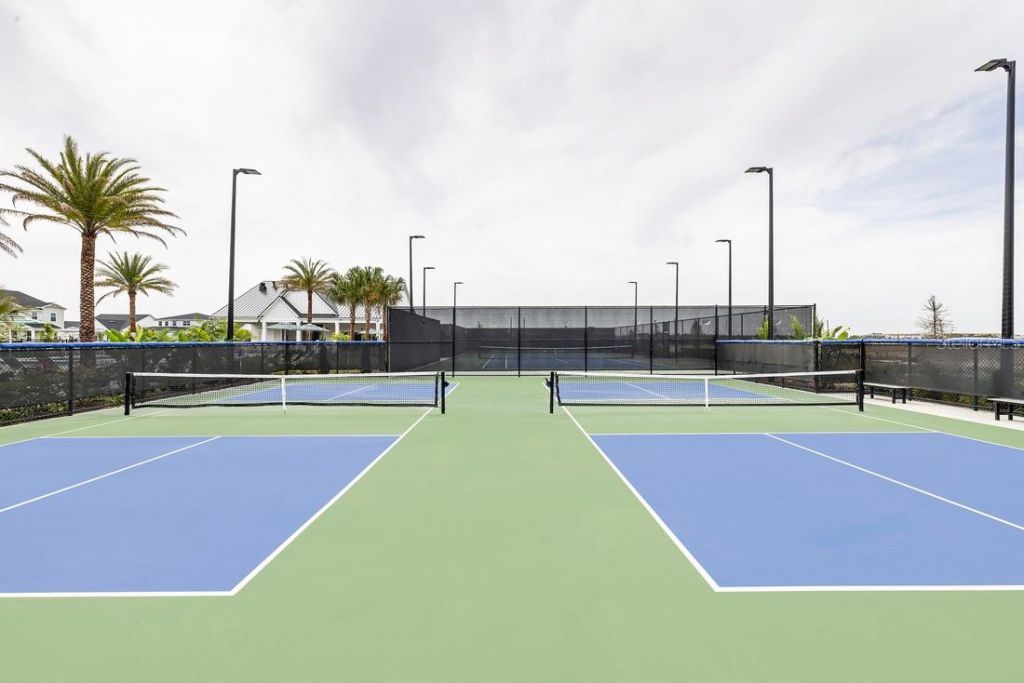
Pickleball Court(s)
Playground
Pool
Recreation Facilities
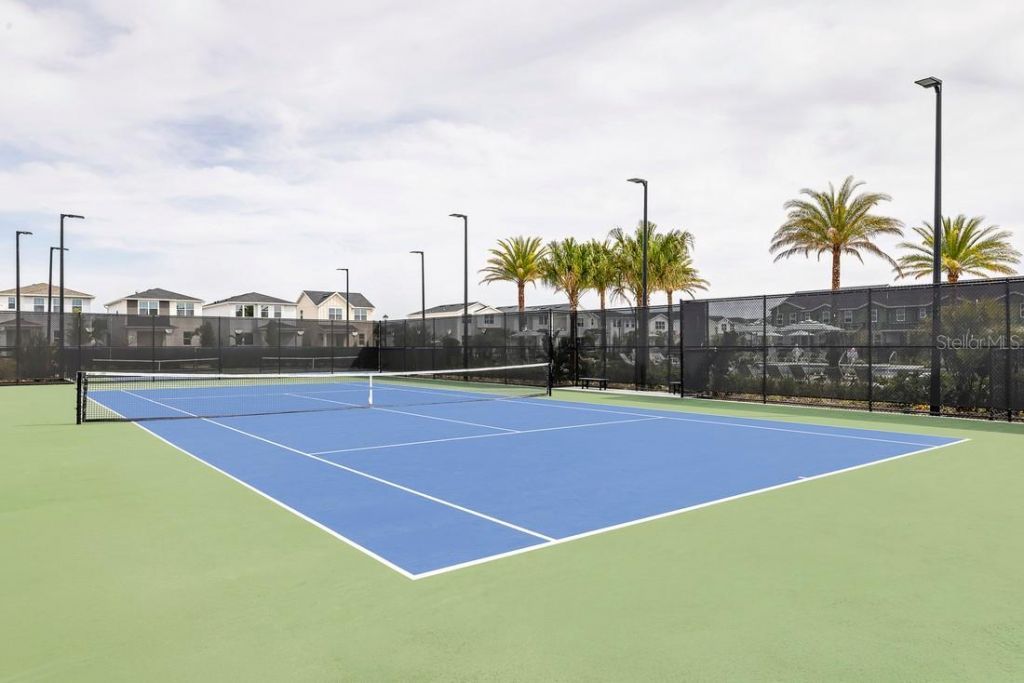
Tennis Court(s)
Trail(s)

Property Details

Additional Rooms: Den/Library/Office, Family Room, Great Room, Inside Utility, Loft, Storage Rooms
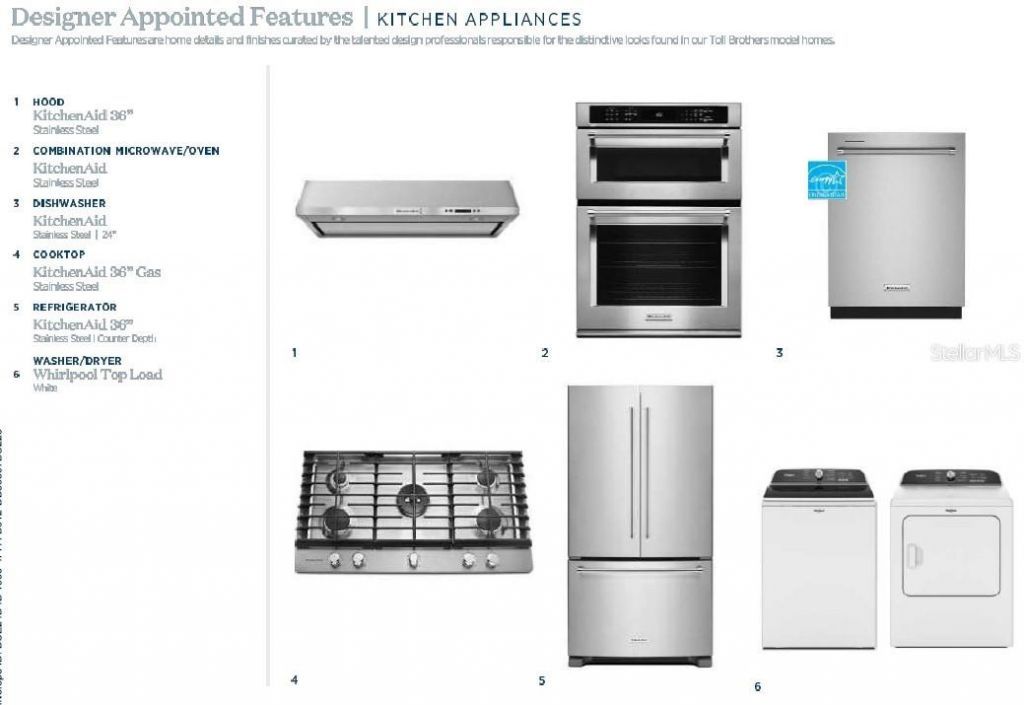
Appliances: Built-In Oven, Convection Oven, Cooktop, Dishwasher, Disposal, Dryer, Gas Water Heater, Microwave, Range, Range Hood, Refrigerator, Tankless Water Heater, Washer
Builder: Toll Brothers
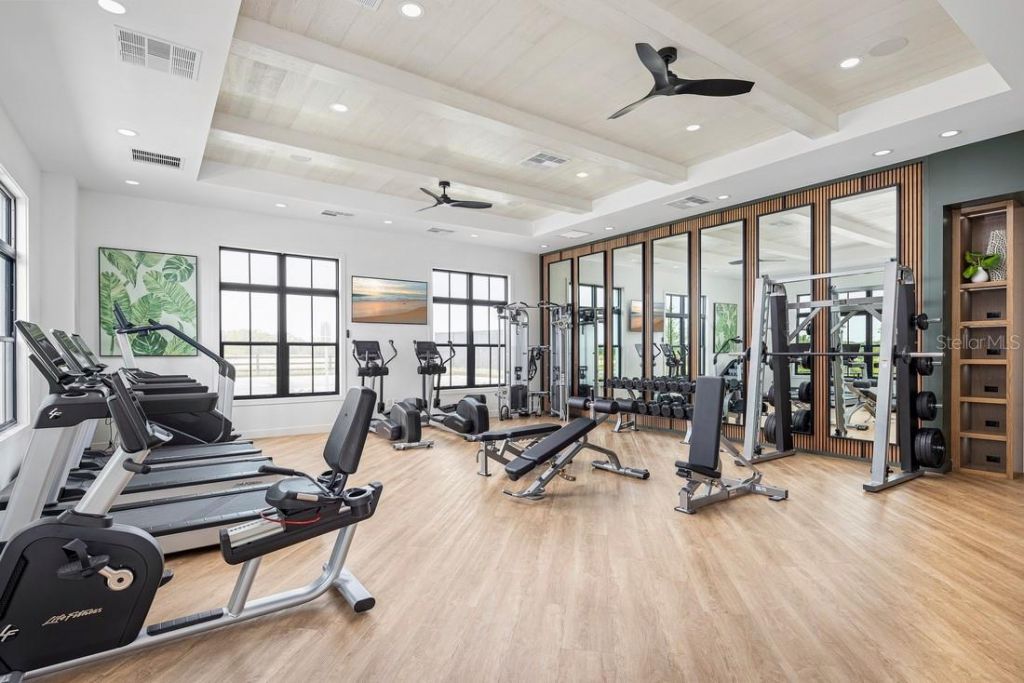
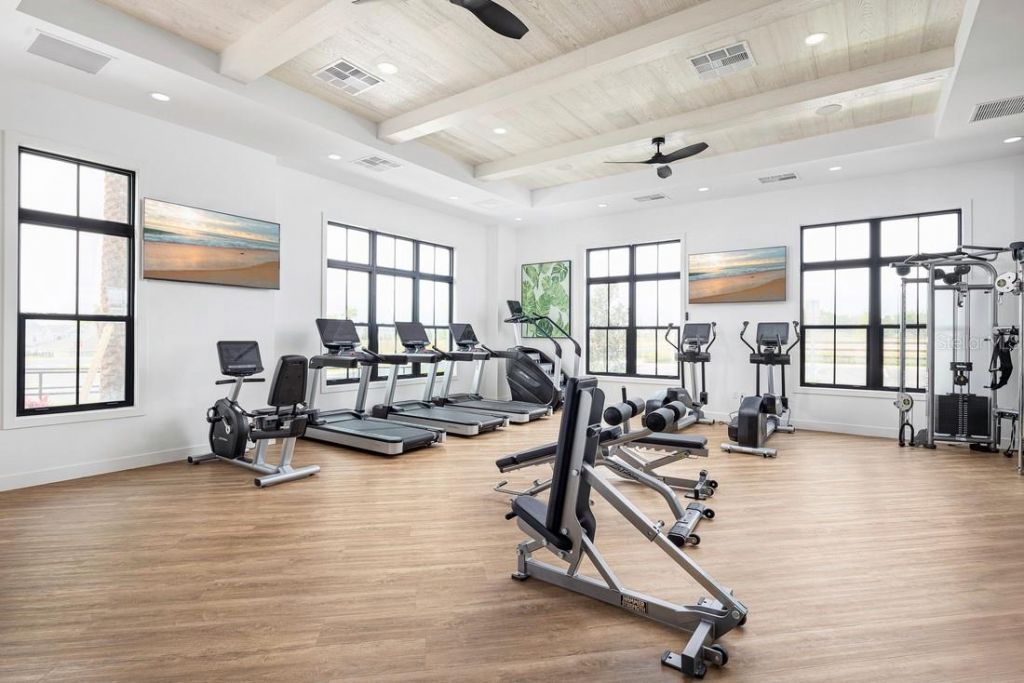
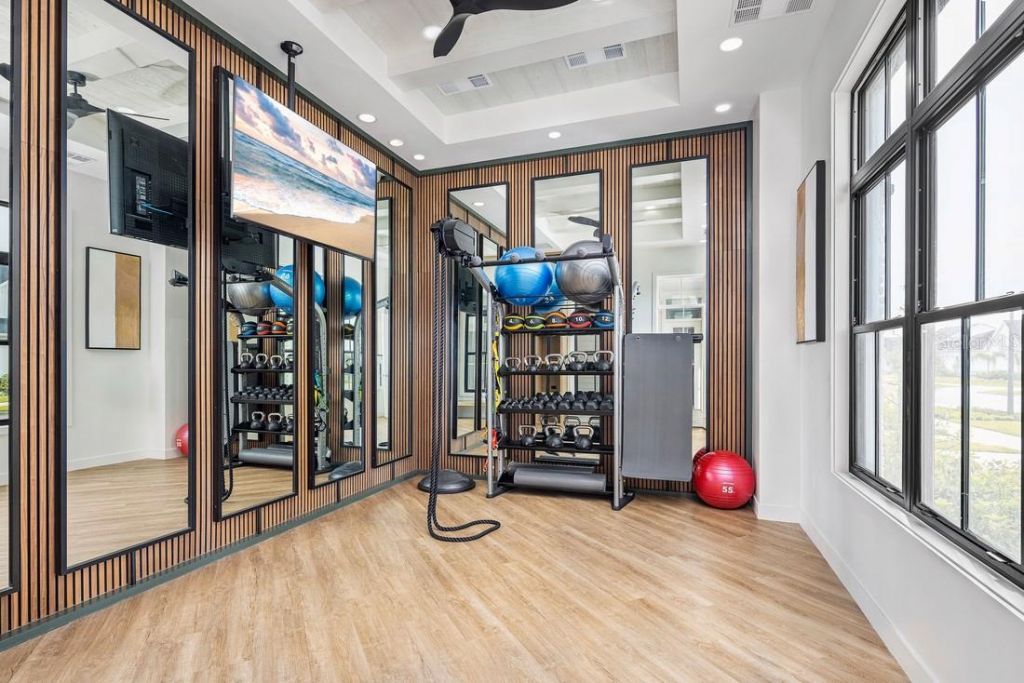
Community Features: Clubhouse, Deed Restrictions, Dog Park, Fitness Center, Irrigation-Reclaimed Water, Playground, Pool, Sidewalks, Tennis Court(s), Street Lights
Days on Site: 11
Directions: Heading West on SR 414, take exit 5 onto Marden Rd and turn right. Turn left onto Ocoee-Apopka Rd, then right onto Boy Scout Rd in .4 miles.
Exterior: Block, Stucco
Outdoor Features: Rain Gutters, Sidewalk, Sliding Doors
Flood Zone Code: X
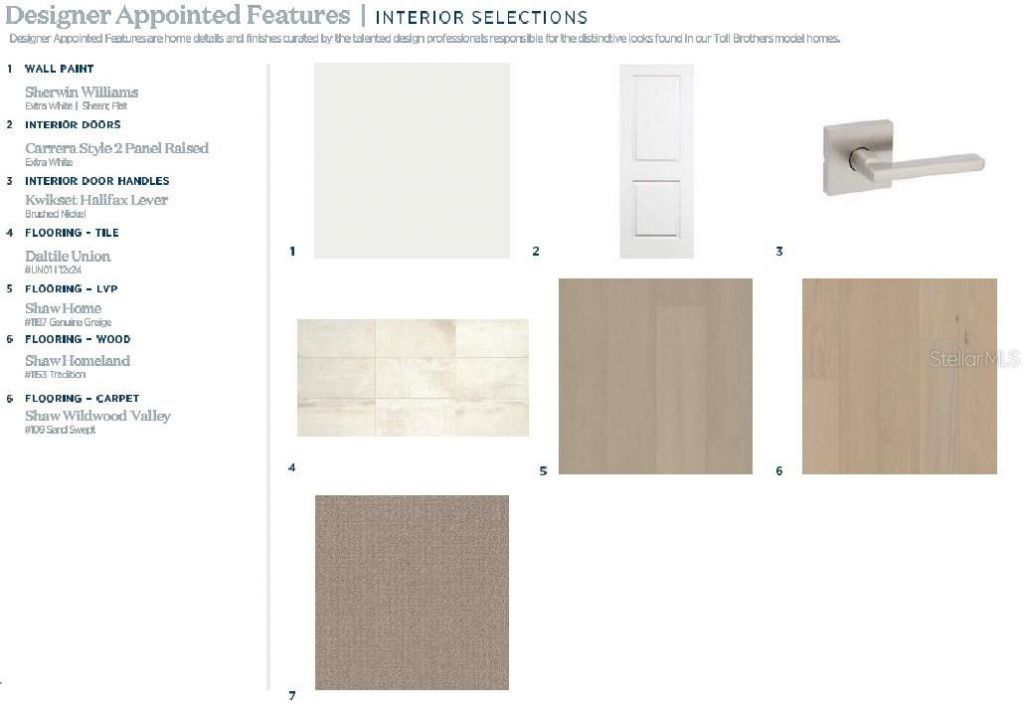
Flooring: Ceramic Tile, Luxury Vinyl, Wood
Foundation: Slab
Garage Dimensions: 23x20
Home Style: Florida
Home Warranty Y/N: Yes
Listing Terms: Cash, Conventional, FHA, USDA Loan, VA Loan
Lot: City Limits, Sidewalk, Paved
Lot Dimensions: 0.16
Model: Erwin Modern Farmhouse
Other Equipment: Irrigation Equipment
Ownership: Fee Simple
Parking: Driveway
Parking Notes: Driveway
Patio/Porch: Covered, Front Porch, Patio, Rear Porch
Pets Allowed: Yes
Pets Restrictions: See county restrictions
Property Attached Y/N: No
Property Sub-Type: Single Family Residence
Sewer: Public Sewer
Showing Instructions: Call Listing Agent, Call Listing Office
Special Sale Provisions: None
Utilities: Cable Available, Cable Connected, Electricity Connected, Natural Gas Connected, Phone Available, Sewer Connected, Sprinkler Recycled, Underground Utilities, Water Connected
Vegetation: Trees/Landscaped
Water: Public
Water Access Y/N: No
Windows: Insulated Windows, Low-Emissivity Windows
Zoning: PD
Construction: Block,Stucco

Room Sizes

Bedroom 2: 12.5x11
Bedroom 4: 14x13
Kitchen: 16x10
Dining Room: 16x10
Living Room: 18x16
Primary Bedroom: 19x17
Loft: 18x18
Office: 12x10
Bonus Room: 13.3x10.7
Bedroom 3: 14.4x12

Local Schools

High School: Wekiva High
Middle School: Wolf Lake Middle
Elementary School: Apopka Elem

Neighborhood Information

Neighborhood Map

Neighborhood Hero

Neighborhood Highlights

Neighborhood Characteristics

Neighborhood Market Trend

Neighborhood Schools

Courtesy of

Agency Name: ORLANDO TBI REALTY LLC
Agency Contact: 407-345-6000
Agent Name: Jaime Haye

agent picture

Presented by

Agent Name: Kellye Cooper
Agent Phone: 561.715.8093
Agency Title: The Keyes Company
Request Info

IDX logo

Kellye Cooper
keyes.com
Agent Cell:
561.715.8093

Mortgage Calculator

%
years/fixed
yearly
yearly (est.)

Estimated Payment

$ 4,014.81 Principal & Interest $3,559.85 Property Tax $243.50 Homeowner's Insurance $211.46
Mortgage Logo

Login to My Keyes Account

Pixel